
<-- style PDP --> 5008 Valley Way, Niagara Falls - Single Family Residence for sale for $699,900
  • sold

5008 Valley Way

Niagara Falls, ON, L2E 1W7 - Morrison

$699,900$000000

  • Neighbourhood

    Morrison

  • Major Intersection

  • Listed Since: 1340 day(s)

  • Last update: 1161 day(s) ago

Overview

  • Property Type

    Single Family Residence, Two Story

  • Bedrooms

    4 + 0

  • Bathrooms

    3

  • Basement

    Full, Partially Finished

  • Kitchen

    n/a

  • Total Parking

    n/a

  • Lot Size

    Available Upon Request

  • Taxes

    $2,975.00 (2022)

  • Type

    Freehold

Property Description

Property description for 5008 Valley Way, Niagara Falls

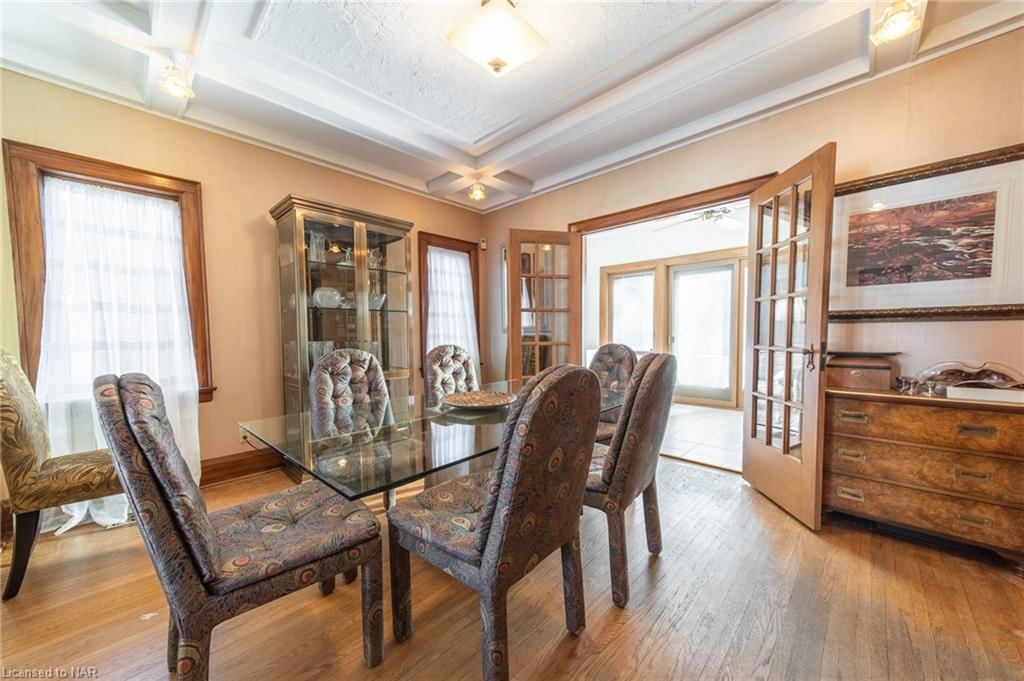
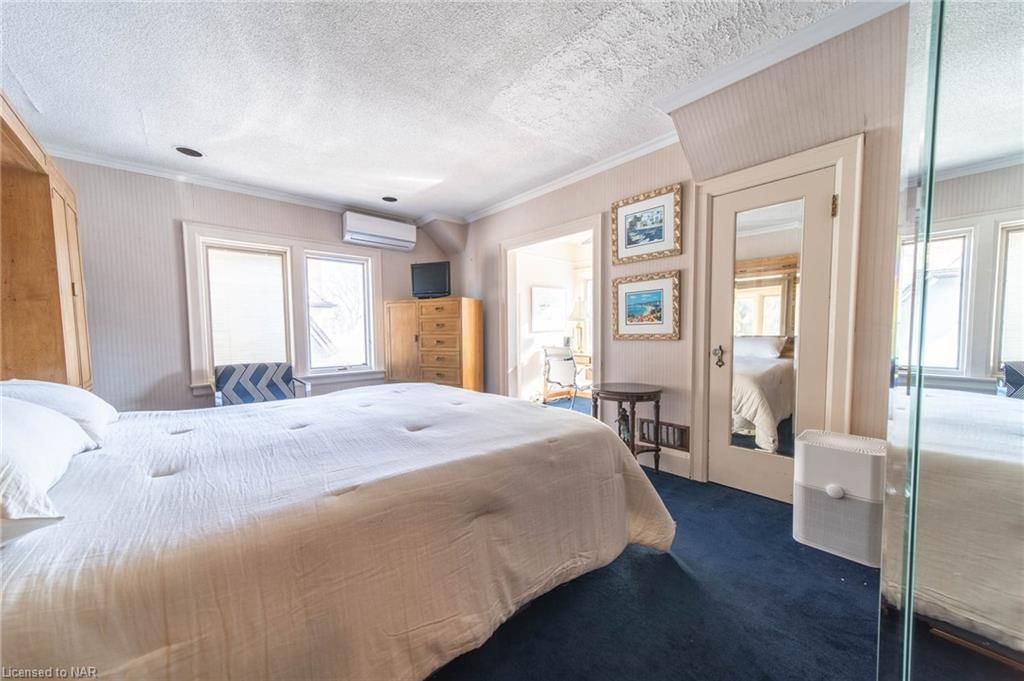
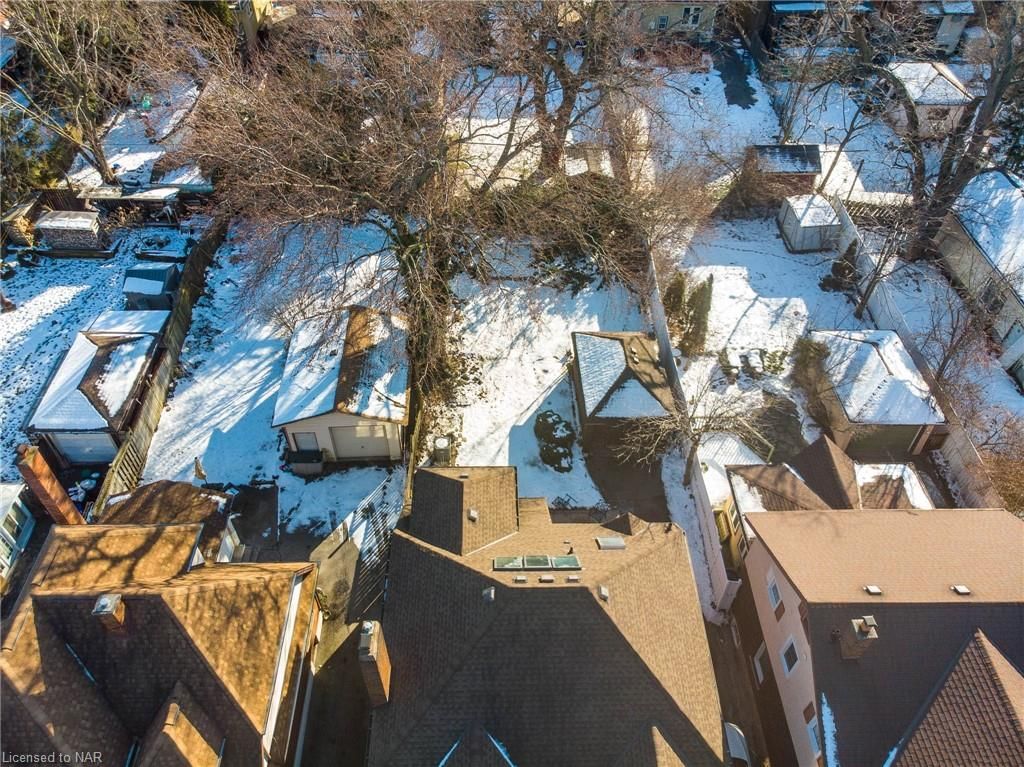

You will love this 1929 Tudor Revival, over 1900 square foot home. Pride of ownership and amazing character are evident as you walk into the inviting foyer. The spacious living room with fireplace is cozy and leads to a formal dining room and sunroom. The kitchen has been updated with Artcraft cabinetry, Corian countertops, pantry, and breakfast bar. Gumwood trim, leaded windows, and hardwood flooring add a warm and homey feeling. A 2 piece bath completes the main floor. The second floor hosts 3 generous bedrooms and an updated five piece bath with skylight. This home includes a finished attic with 3 sky lights and added ductless heating/cooling. The basement is partly finished, has good height, and a newer three piece bath. The character of this charming home is enhanced with modern upgrades like Pella windows. The home has been totally rewired with 200 amp service and 3/4 inch copper plumbing. Both a new furnace and air conditioner were installed in 2022. A newer roof is found. Covered porch and garage complete the exterior. City of Niagara Falls selected this house as representative of Tudor Revival style in its report "Niagara Falls Municipal Heritage Committee 100 YEARS OF ARCHITECTURE 1904 TO 2004 in Celebration of the City's 100th Anniversary" prepared by Alex Herlovitch. The exterior half-timber and stucco features exemplify the Tudor Revival Style as do the gables, large medieval chimney, and leaded glass windows. Be sure to book your tour of this captivating residence!

Listed by ROYAL LEPAGE NRC REALTY

  • MLS #

    40367264

  • Sq. Ft

    1900

  • Sq. Ft. Source

    MLS

  • Lot Irregularities

    n/a

  • Year Built

    Available Upon Request

  • Pool

    n/a

  • Drive

    n/a

  • Garage

    n/a

  • Total Parking

    n/a

  • Family Room

    n/a

  • Den

    n/a

  • Exterior

    Brick

  • Fireplace

    n/a

  • Roof

    Asphalt Shing

  • Foundation

    Poured Concrete

  • Elevator

    n/a

  • Water View

    n/a

  • Laundry Level

    n/a

  • Heat

    Forced Air, Natural Gas

  • A/C

    Central Air

  • Water

    Municipal

  • Water Supply

    n/a

  • Sewers

    n/a

  • Central Vac

    Y

  • Living Room

    4.57 x 3.66 ft Main level

  • Dining Room

    4.27 x 3.66 ft Main level

  • Bedroom

    4.57 x 3.66 ft Second level

  • Bedroom Primary

    3.96 x 3.66 ft Second level

  • Kitchen

    3.66 x 2.29 ft Main level

  • Bedroom

    4.57 x 3.66 ft Third level

  • Bedroom

    3.66 x 3.05 ft Second level

  • Bathroom

    false Basement level

    3-Piece

  • Bathroom

    false Second level

    5+ Piece

  • Bathroom

    false Main level

    2-Piece

  • MLS #

    40367264

  • Sq. Ft

    1900

  • Sq. Ft. Source

    MLS

  • Lot Irregularities

    n/a

  • Year Built

    Available Upon Request

  • Pool

    n/a

  • Drive

    n/a

  • Garage

    n/a

  • Total Parking

    n/a

  • Family Room

    n/a

  • Den

    n/a

  • Exterior

    Brick

  • Fireplace

    n/a

  • Roof

    Asphalt Shing

  • Foundation

    Poured Concrete

  • Elevator

    n/a

  • Water View

    n/a

  • Laundry Level

    n/a

  • Heat

    Forced Air, Natural Gas

  • A/C

    Central Air

  • Water

    Municipal

  • Water Supply

    n/a

  • Sewers

    n/a

  • Central Vac

    Y

  • Living Room

    4.57 x 3.66 ft Main level

  • Dining Room

    4.27 x 3.66 ft Main level

  • Bedroom

    4.57 x 3.66 ft Second level

  • Bedroom Primary

    3.96 x 3.66 ft Second level

  • Kitchen

    3.66 x 2.29 ft Main level

  • Bedroom

    4.57 x 3.66 ft Third level

  • Bedroom

    3.66 x 3.05 ft Second level

  • Bathroom

    false Basement level

    3-Piece

  • Bathroom

    false Second level

    5+ Piece

  • Bathroom

    false Main level

    2-Piece

Thinking of Selling?

Find Out Your Home’s Value in Today’s Market!

No Email or Signup is required to view your home estimate.

estimate your home value

Contact Manoj Kukreja

Sales Representative,
Century 21 People’s Choice Realty Inc.,
Brokerage
(647) 576 - 2100

Manoj profile avatar

Property History

Property history for 5008 Valley Way, Niagara Falls

This property has been sold 1 time before. Create your free account to explore sold prices, detailed property history, and more insider data.

Sign In / Register

Mortgage Calculator

This data is for informational purposes only.

Mortgage Payment per month

Principal Amount

Interest

Total Payable

Amortization

Amortization

Closing Cost Calculator

This data is for informational purposes only.

Closing Cost Total for this property

Total Cash flow for purchasing this property

Down Payment(%)*
Additional information

Provincial Land Transfer Tax

Ontario Land Transfer Tax Rebate

Toronto Land Transfer Tax

Toronto Land Transfer Tax Rebate

PST on CMHC Insurance Premium

Lawyer Fees

$2,825

Government Registration Fee's

$164

Title Insurance

Closing Cost Total

Total Cash flow for purchasing this property

Provincial Land Transfer Tax

Ontario Land Transfer Tax Rebate

Toronto Land Transfer Tax

Toronto Land Transfer Tax Rebate

PST on CMHC Insurance Premium

Lawyer Fees

$2,825

Government Registarion Fee's

$164

Title Insurance

Down Payment(%)*

* A down payment of less than 20% is permitted only for first-time home buyers purchasing their principal residence. The minimum down payment required is 5% for the portion of the purchase price up to $500,000, and 10% for the portion between $500,000 and $1,500,000. For properties priced over $1,500,000, a minimum down payment of 20% is required.

Thinking of Selling?

Find Out Your Home’s Value in Today’s Market!

No Email or Signup is required to view your home estimate.

estimate your home value

Contact Manoj Kukreja

Sales Representative, Century 21 People’s Choice Realty Inc., Brokerage
(647) 576 - 2100

Manoj profile avatar

Recent Sold Listings in Morrison, Niagara Falls

Popular Cities